

196 Scotia Pines CIR
Grass Valley, CA 95945
- 3 Beds
- 2 Baths Full Baths: 2
- 1,880 SqFt
- 10,890 Lot Size
- 2002 Year Built
GALLERY
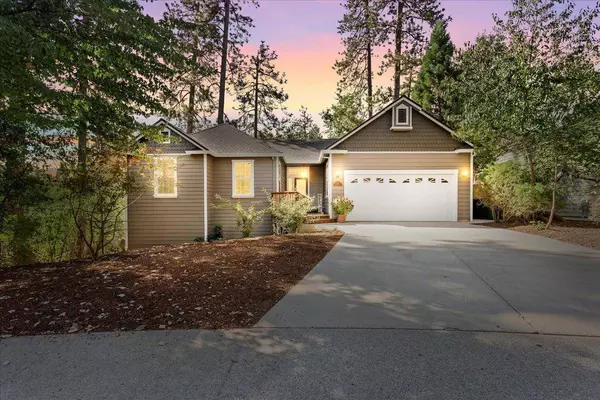
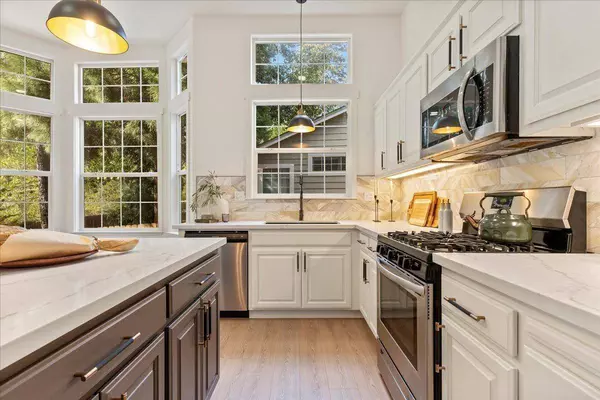
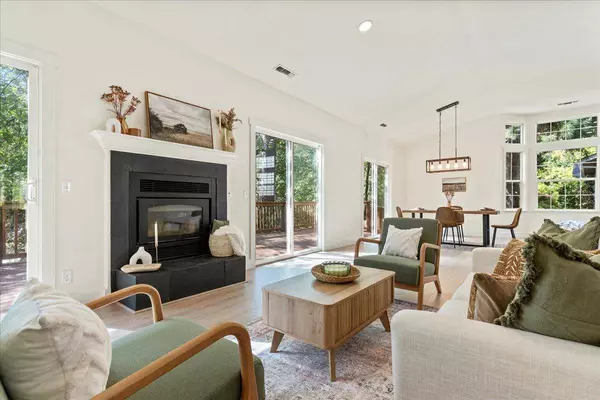
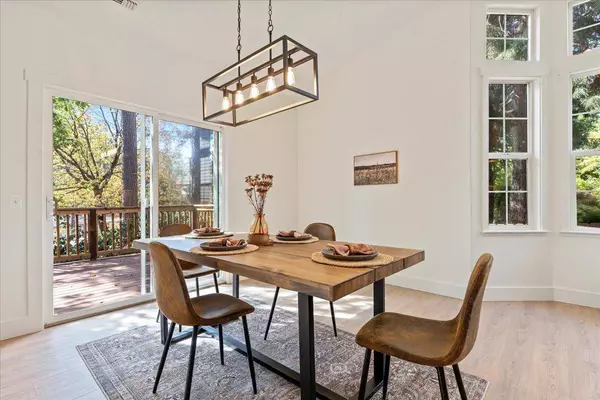


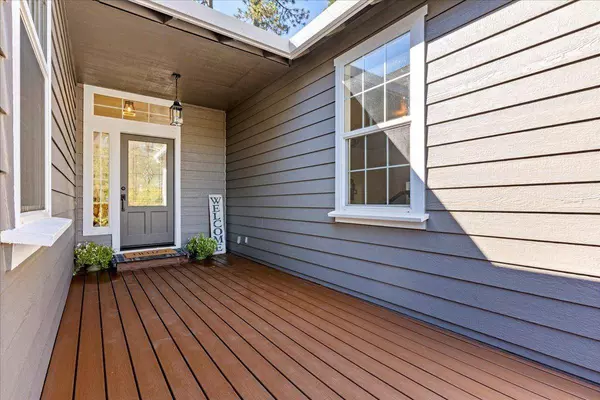
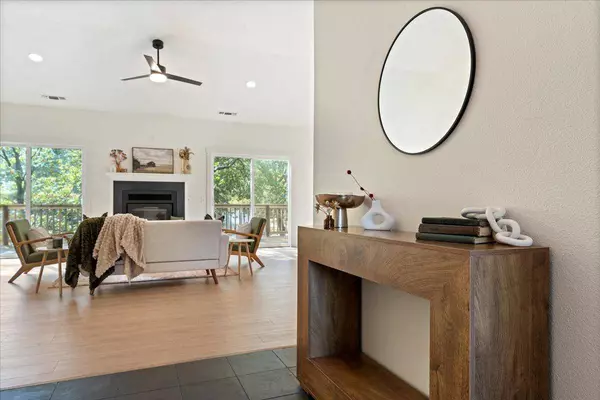
PROPERTY DETAIL
Key Details
Sold Price $720,0000.7%
Property Type Single Family Home
Sub Type Single Family Residence
Listing Status Sold
Purchase Type For Sale
Square Footage 1, 880 sqft
Price per Sqft $382
MLS Listing ID 224115720
Sold Date 11/06/24
Bedrooms 3
Full Baths 2
HOA Y/N No
Year Built 2002
Lot Size 10,890 Sqft
Acres 0.25
Property Sub-Type Single Family Residence
Source MLS Metrolist
Location
State CA
County Nevada
Area 13105
Direction Mill St> Walsh St> Scotia Pines Cir> PIQ in corner straight ahead.
Rooms
Basement Partial
Guest Accommodations No
Master Bathroom Shower Stall(s), Double Sinks, Soaking Tub
Master Bedroom Walk-In Closet, Outside Access, Sitting Area
Living Room Cathedral/Vaulted, Deck Attached
Dining Room Dining Bar, Space in Kitchen, Dining/Living Combo
Kitchen Pantry Cabinet, Quartz Counter, Island
Building
Lot Description Corner
Story 1
Foundation Combination, PillarPostPier, Raised
Sewer Sewer Connected
Water Water District, Public
Architectural Style Traditional, Farmhouse
Level or Stories One, Two
Interior
Interior Features Cathedral Ceiling, Storage Area(s)
Heating Central, Fireplace(s)
Cooling Ceiling Fan(s), Central
Flooring Tile, Vinyl
Fireplaces Number 1
Fireplaces Type Wood Burning
Window Features Dual Pane Full
Appliance Free Standing Gas Range, Free Standing Refrigerator, Gas Water Heater, Dishwasher, Microwave
Laundry Dryer Included, Washer Included, Inside Room
Exterior
Parking Features Attached
Garage Spaces 2.0
Fence Back Yard, Fenced, Front Yard
Utilities Available Cable Available, Public, Electric, Underground Utilities, Natural Gas Connected
View Park
Roof Type Composition
Topography Downslope,Level,Lot Grade Varies
Street Surface Asphalt
Porch Uncovered Deck
Private Pool No
Schools
Elementary Schools Grass Valley
Middle Schools Grass Valley
High Schools Nevada Joint Union
School District Nevada
Others
Senior Community No
Tax ID 029-330-027-000
Special Listing Condition None
Pets Allowed Yes
SIMILAR HOMES FOR SALE
Check for similar Single Family Homes at price around $720,000 in Grass Valley,CA

Active
$669,000
203 Race ST, Grass Valley, CA 95945
Listed by eXp Realty of California Inc.3 Beds 1 Bath 1,737 SqFt
Active
$675,000
306 Lone Jack CT #24, Grass Valley, CA 95945
Listed by Century 21 Cornerstone Realty4 Beds 2 Baths 2,080 SqFt
Active
$549,950
12383 Rough And Ready HWY, Grass Valley, CA 95945
Listed by Coldwell Banker Grass Roots Realty2 Beds 3 Baths 2,038 SqFt
CONTACT