

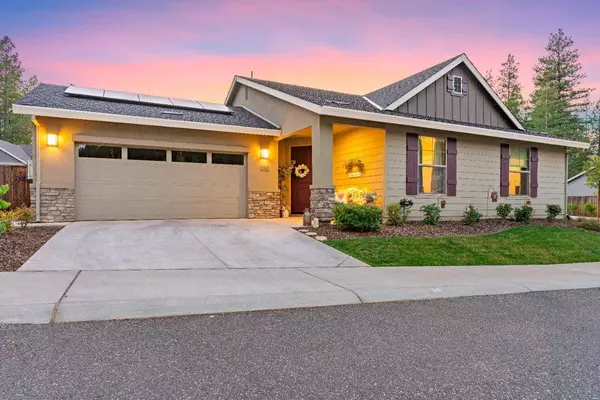
106 Lone Jack PL
Grass Valley, CA 95945
- 3 Beds
- 2 Baths Full Baths: 2
- 1,652 SqFt
- 5,662 Lot Size
- 2021 Year Built
GALLERY

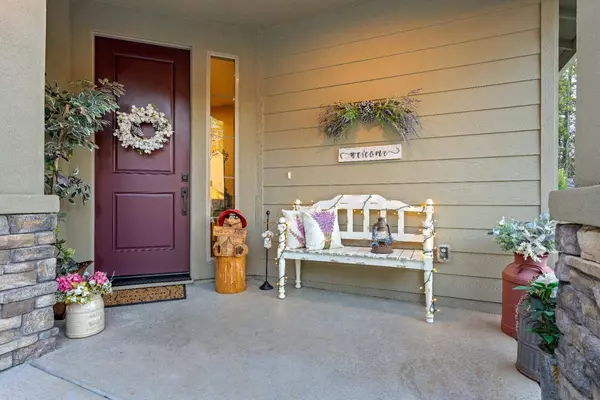
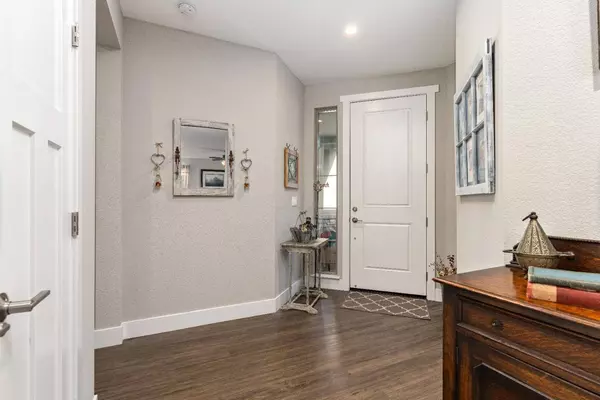
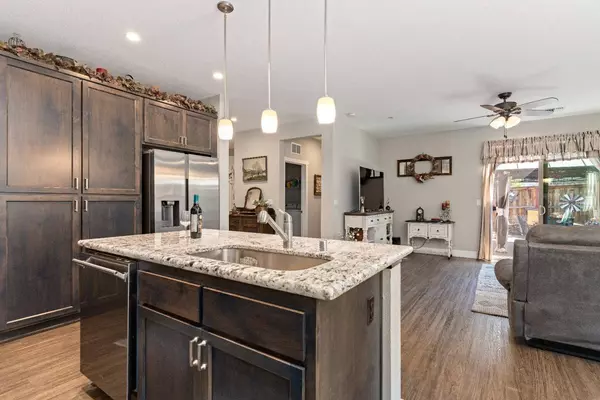
PROPERTY DETAIL
Key Details
Sold Price $570,0001.7%
Property Type Single Family Home
Sub Type Single Family Residence
Listing Status Sold
Purchase Type For Sale
Square Footage 1, 652 sqft
Price per Sqft $345
Subdivision Timberwood Estates
MLS Listing ID 223093610
Sold Date 01/12/24
Bedrooms 3
Full Baths 2
HOA Fees $250/mo
HOA Y/N Yes
Year Built 2021
Lot Size 5,662 Sqft
Acres 0.13
Property Sub-Type Single Family Residence
Source MLS Metrolist
Location
State CA
County Nevada
Area 13105
Direction HWY 49 to Brunswick Rd, Right on Timberwood Estates, First Left, House is the first home on the corner to your right.
Rooms
Guest Accommodations No
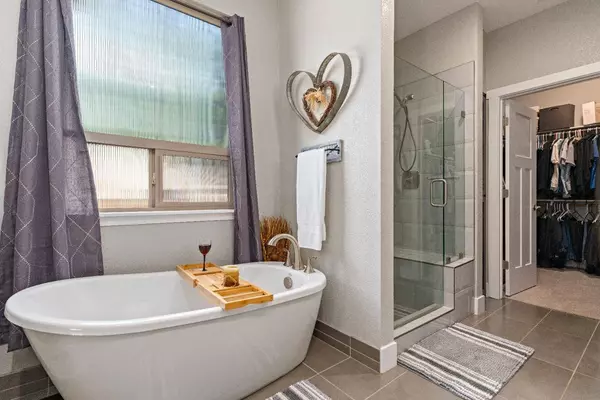
Master Bathroom Soaking Tub, Walk-In Closet
Master Bedroom Ground Floor
Living Room Cathedral/Vaulted
Dining Room Dining/Living Combo
Kitchen Pantry Closet, Granite Counter, Island w/Sink, Kitchen/Family Combo
Building
Lot Description Low Maintenance
Story 1
Foundation Slab
Builder Name Hilber Homes
Sewer Sewer Connected, Public Sewer
Water Public
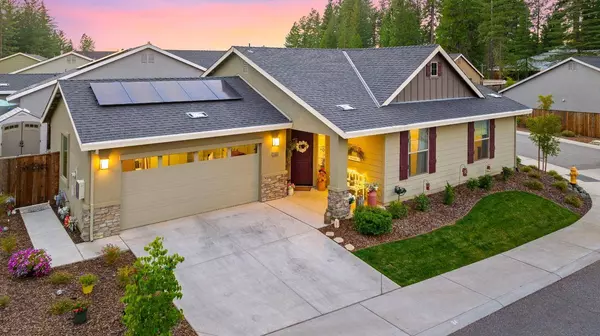
Architectural Style Ranch
Level or Stories One
Interior
Heating Central
Cooling Central
Flooring Laminate
Window Features Dual Pane Full
Appliance Free Standing Gas Range, Hood Over Range, Dishwasher, Microwave, Tankless Water Heater
Laundry Gas Hook-Up, Inside Room
Exterior
Parking Features Attached
Garage Spaces 2.0
Fence Back Yard, Wood
Utilities Available Cable Available, Solar, Electric, Underground Utilities, Natural Gas Connected
Amenities Available Other
View Other
Roof Type Composition
Topography Level
Street Surface Asphalt,Paved
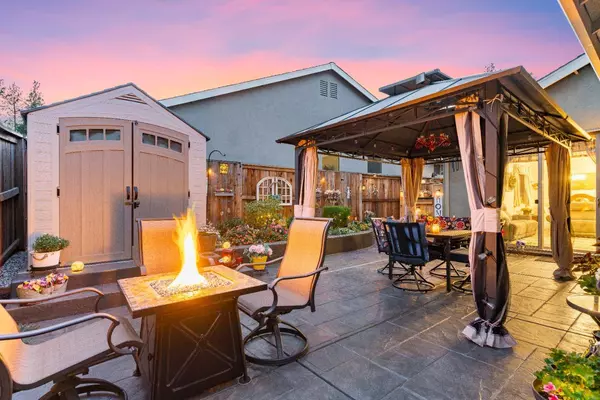
Porch Uncovered Patio
Private Pool No
Schools
Elementary Schools Grass Valley
Middle Schools Grass Valley
High Schools Nevada Joint Union
School District Nevada
Others
HOA Fee Include MaintenanceExterior, MaintenanceGrounds
Senior Community No
Tax ID 035-640-034-000
Special Listing Condition None
Pets Allowed Yes
SIMILAR HOMES FOR SALE
Check for similar Single Family Homes at price around $570,000 in Grass Valley,CA

Active
$669,000
203 Race ST, Grass Valley, CA 95945
Listed by eXp Realty of California Inc.3 Beds 1 Bath 1,737 SqFt
Active
$675,000
306 Lone Jack CT #24, Grass Valley, CA 95945
Listed by Century 21 Cornerstone Realty4 Beds 2 Baths 2,080 SqFt
Active
$549,950
12383 Rough And Ready HWY, Grass Valley, CA 95945
Listed by Coldwell Banker Grass Roots Realty2 Beds 3 Baths 2,038 SqFt
CONTACT